


$850,000
$850,000
For more information regarding the value of a property, please contact us for a free consultation.
5 Beds
2.5 Baths
3,956 SqFt
SOLD DATE : 06/21/2021
Key Details
Sold Price $850,000
Property Type Single Family Home
Sub Type Single Family Residence
Listing Status Sold
Purchase Type For Sale
Square Footage 3,956 sqft
Price per Sqft $214
Subdivision Desert Ridge Super Block 7 North Parcel 6 7 8 Repl
MLS Listing ID 6231147
Sold Date 06/21/21
Style Santa Barbara/Tuscan
Bedrooms 5
Full Baths 2
Half Baths 1
HOA Fees $50/qua
HOA Y/N Yes
Year Built 2010
Annual Tax Amount $5,344
Tax Year 2020
Lot Size 6,885 Sqft
Acres 0.16
Property Sub-Type Single Family Residence
Source Arizona Regional Multiple Listing Service (ARMLS)
Property Description
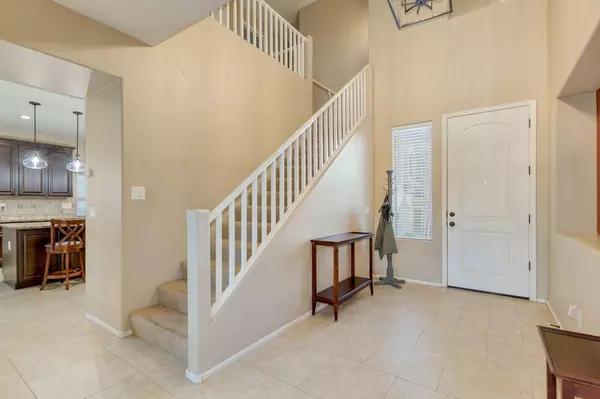
This house is One of only 12 homes constructed by DR Horton in Cielo that has the full 3956 sq footage upgrade. Spacious 5 bedroom 2.5 bath has much to offer. Fresh new updates include new wood flooring and modern lighting, Brick accent wall, Stand up Master bathroom shower and custom closet. All bedrooms upstairs paired with huge game room provides enough space for a large family. Step outside on the travertine paver deck and settle in the sunken fire pit while your family enjoys summer days with the swim up bar and lounge on the baja shelf pool. Kids playground area and community park within 100 ft in addition with desert wash backyard provide added privacy. All this with vary low HOA dues $151 quarterly.
Location
State AZ
County Maricopa
Community Desert Ridge Super Block 7 North Parcel 6 7 8 Repl
Area Maricopa
Direction Pinnacle Peak west from Tatum south on 40th way to Casitas Del Rio Dr then east to 41st st then south
Rooms
Other Rooms BonusGame Room
Master Bathroom Double Sink
Master Bedroom Upstairs
Den/Bedroom Plus 6
Separate Den/Office N
Interior
Interior Features Walk-in Pantry, Granite Counters, Double Vanity, Upstairs, Eat-in Kitchen, 9+ Flat Ceilings, Kitchen Island, Full Bth Master Bdrm
Heating Electric
Cooling Central Air, Ceiling Fan(s)
Flooring Carpet, Tile, Wood
Fireplaces Type Fire Pit
Fireplace Yes
Window Features Low-Emissivity Windows,Solar Screens,Dual Pane,Vinyl Frame
Appliance Water Softener Owned, Reverse Osmosis, Refrigerator, Built-in Microwave, Dishwasher, Disposal, Gas Range, Gas Oven, Gas Cooktop
SPA None
Laundry Inside, Engy Star (See Rmks)
Exterior
Exterior Feature Playground
Garage Spaces 3.0
Garage Description 3.0
Fence Block
Community Features Playground, Biking/Walking Path
Utilities Available APS
Roof Type Tile
Total Parking Spaces 3
Private Pool Yes
Building
Lot Description Adjacent to Wash, East/West Exposure, Desert Front
Story 2
Builder Name DR HORTON
Sewer Public Sewer
Water City Water
Architectural Style Santa Barbara/Tuscan
Structure Type Playground
New Construction No
Schools
Elementary Schools Desert Trails Elementary School
Middle Schools Explorer Middle School
High Schools Pinnacle High School
School District Paradise Valley Unified District
Others
HOA Name Desert Ridge SB7
HOA Fee Include No Fees
Senior Community No
Tax ID 212-50-233
Ownership Fee Simple
Acceptable Financing Cash, Conventional, VA Loan
Horse Property N
Disclosures Agency Discl Req, Seller Discl Avail
Possession By Agreement
Listing Terms Cash, Conventional, VA Loan
Financing Conventional
Read Less Info
Want to know what your home might be worth? Contact us for a FREE valuation!

Our team is ready to help you sell your home for the highest possible price ASAP

Copyright 2026 Arizona Regional Multiple Listing Service, Inc. All rights reserved.
Bought with Real Broker
NEARBY SCHOOLS & BUSINESSES

"My job is to find and attract mastery-based agents to the office, protect the culture, and make sure everyone is happy! "
12725 W Indian School Rd., Ste E-107, Avondale AZ 85392, Avondale, AZ 85392, USA